Language: English











Retrofitting and Structural Reinforcement of a High-Rise Office Building
carbon fiber, steel plate bonding, steel jacketing
Due to significant changes in the overall architectural layout, floor loads, and structural stiffness, the load-bearing capacity and seismic performance of the original structural components no longer meet current code requirements; consequently, comprehensive structural reinforcement and strengthening are required for both the building's main structure and the external auxiliary staircases.

This project involves the comprehensive renovation and retrofitting of an existing high-rise office building located in the city's core area.
Due to significant changes in the overall architectural layout, floor loads, and structural stiffness, the load-bearing capacity and seismic performance of the original structural components no longer meet current code requirements; consequently, comprehensive structural reinforcement and strengthening are required for both the building's main structure and the external auxiliary staircases.
Renovation Challenges
- Major structural system modifications: All interior and exterior walls are being demolished, leading to a redistribution of structural self-weight and stiffness and a significant increase in internal forces within beams, columns, and floor slabs; the overall seismic resistance system requires re-verification.
- High-risk irregular cantilevered structure: An arc-shaped, spiral cantilevered fire escape staircase on the building's exterior—a complex, irregular cantilevered structure characterized by concentrated loads and vulnerable connection points—is a critical area requiring reinforcement.
- Constrained interior space: The client requires maximizing interior clear height and prohibits significant increases in structural member cross-sections, placing extremely high demands on the selection of reinforcement techniques.
- Complex, overlapping work sequences: Demolition, structural reinforcement, secondary structural work, and M&E system upgrades are proceeding concurrently, necessitating strict control over construction precision and safety.
Key Reinforcement Construction Scope
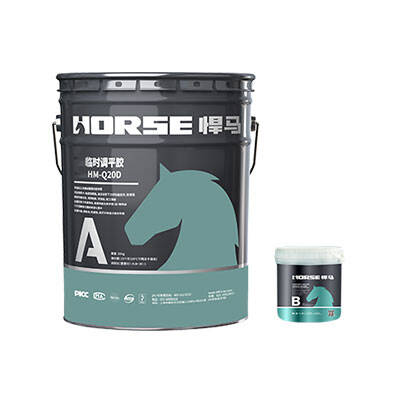
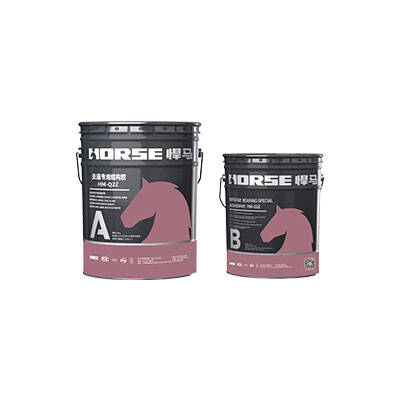
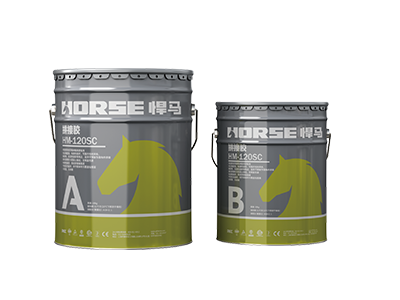
This project adopts a tailored composite reinforcement strategy—utilizing carbon fiber, bonded steel plates, and steel jacketing—to precisely meet the structural load-bearing requirements of different components.

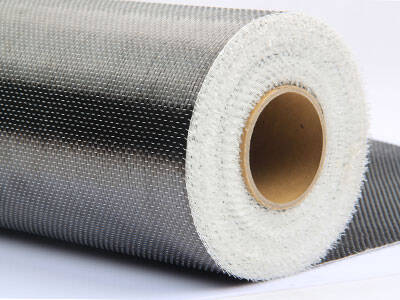
- Carbon Fiber Fabric Reinforcement for Frame Beams:

Carbon fiber fabric is bonded to primary and secondary beams with insufficient load-bearing capacity to enhance their flexural and shear strength; the ultra-thin application ensures no loss of interior space.

- Reinforcement of frame columns via steel jacketing:
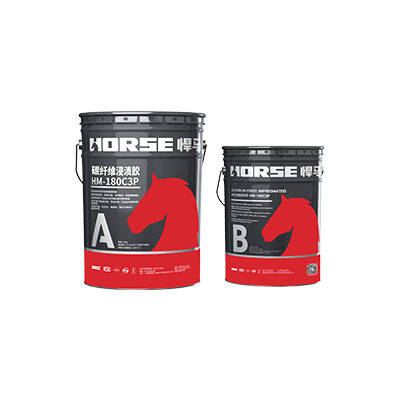

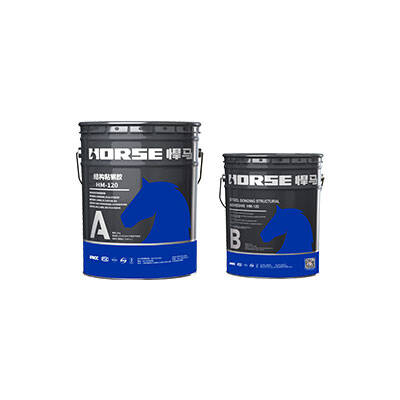
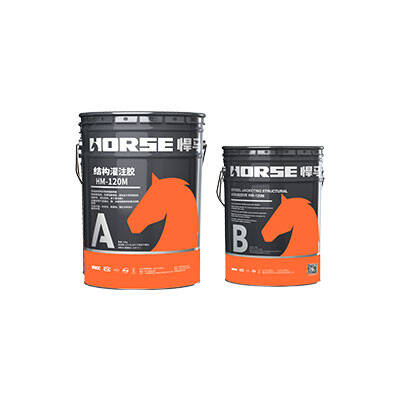
The multi-story frame columns in the project are reinforced using a steel jacketing technique, in which angle steel and batten plates are welded together to encase the column, with the void filled and bonded using structural adhesive. This process effectively enhances the columns' vertical compressive load-bearing capacity, shear resistance, and structural ductility, thereby strengthening the building's vertical load-bearing system and overall seismic performance to meet post-renovation structural requirements and current code standards.


- Specialized Floor Slab Reinforcement (Bonded Steel Plates on Top / Carbon Fiber Fabric on Bottom):
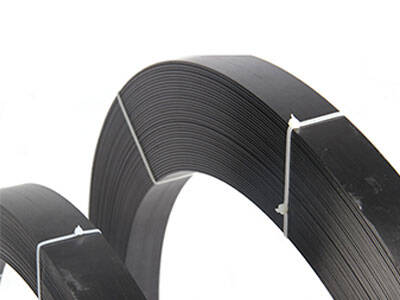
To address the structural loading characteristics of the floor slabs in this project, a dual-method reinforcement approach is employed: bonded steel plates are applied to the top surface, while carbon fiber fabric is applied to the underside. This combination effectively enhances the overall rigidity and flexural load-bearing capacity of the slabs, ensuring compliance with the new load standards for the renovated office space and meeting functional requirements.

- Targeted Reinforcement of the Outdoor Spiral Staircase:
Specialized structural reinforcement is being carried out on the central column, cantilevered stair treads, and main building connection points of the external curved cantilevered staircase. This addresses structural safety risks associated with the non-standard cantilevered design and ensures the structural integrity required for fire evacuation.
By employing a composite reinforcement approach, this project comprehensively enhanced the building's structural load-bearing capacity, stability, and seismic performance—all without altering the exterior appearance or reducing the interior clear height. It effectively resolved issues such as substandard structural systems and insufficient component load-bearing capacity that arose following the demolition and renovation of the aging office building.
Having successfully passed structural acceptance inspections and seismic re-evaluations, the project achieved a holistic transformation—spanning from structural reinforcement to functional upgrades—and stands as a prime example of the renovation and reinforcement of existing high-rise office buildings in urban areas.